Preferences Preferences To safeguard0
Contact us
Send an email

Preferences

Currency

My research
  1. Home
  2. >
  3. Buy
  4. >
  5. Sale House Châteauneuf-du-Pape 10 Rooms 347 m²
20 Photos
Sale House Châteauneuf-du-Pape 10 Rooms 347 m²
house 10 Rooms for sale on CHATEAUNEUF DU PAPE (84230)
Gallery

Sale House Châteauneuf-du-Pape 10 Rooms 347 m²

2,285,000 €
  • 10 Rooms
  • 5 Bedrooms
  • 347 Area
  • 3387 Land area
  • 5 Bedrooms
  • 347 Area
  • 3387 Land area
Ref. PR3-3079

360° Panoramic Views from the Highest Point of Châteauneuf-du-Pape

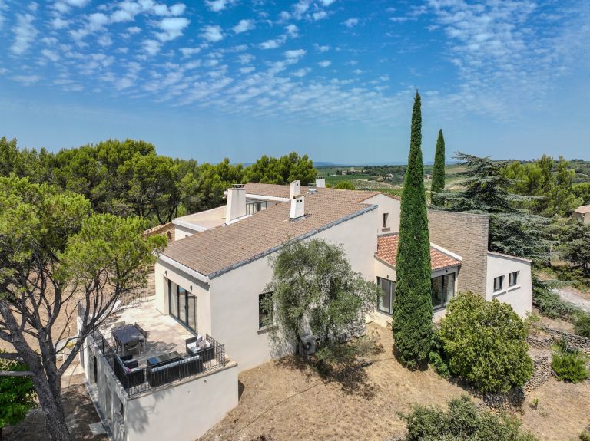
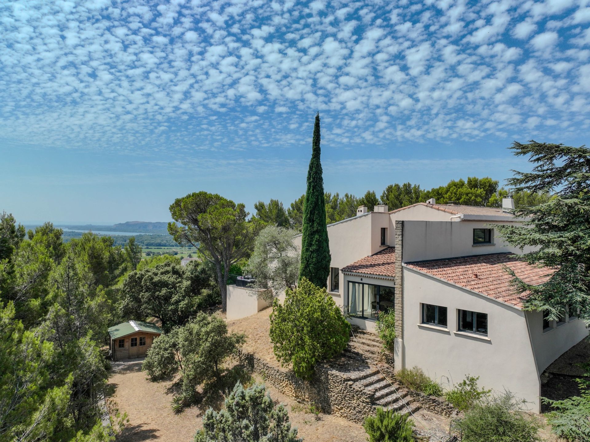
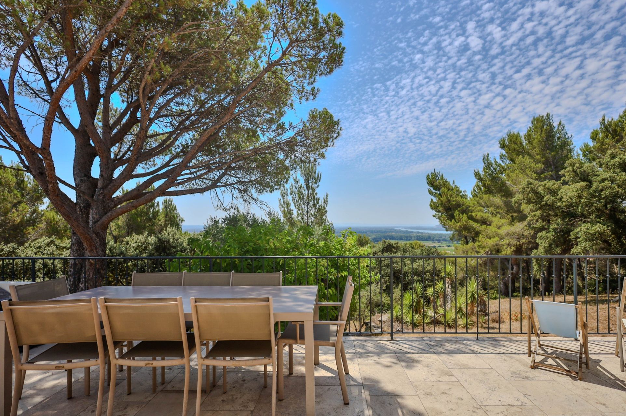
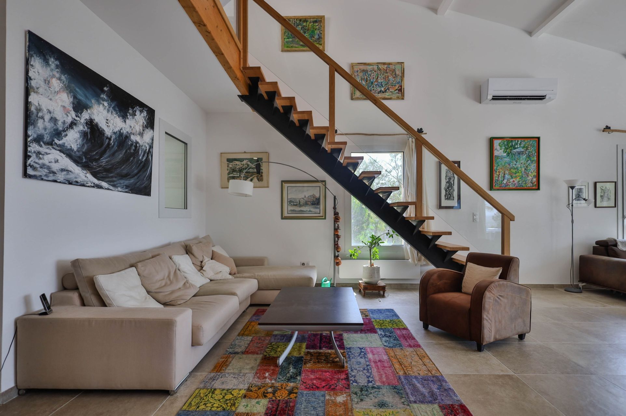
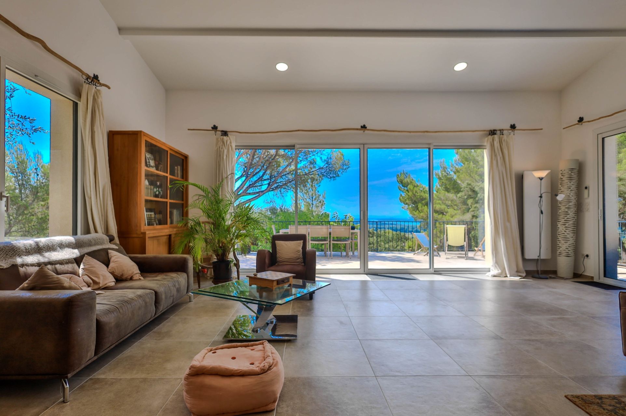
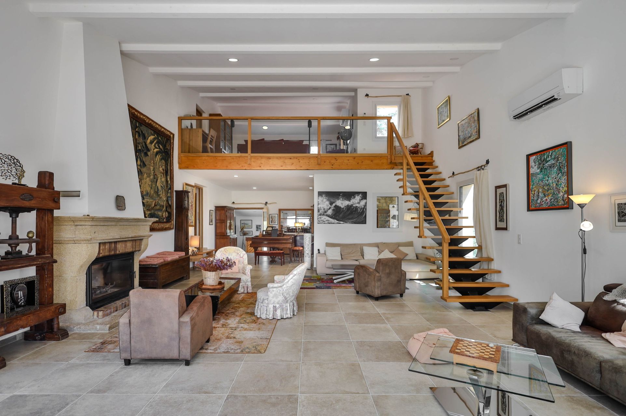
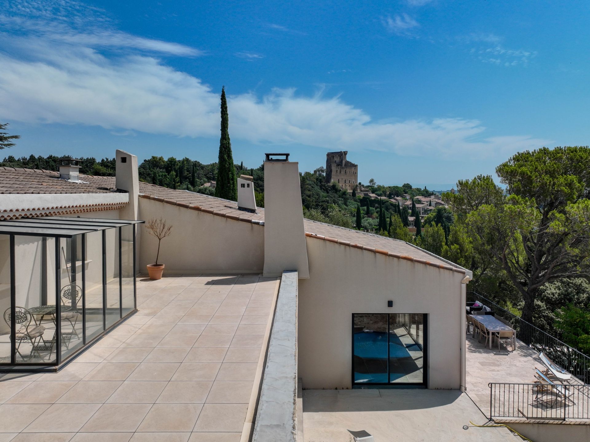
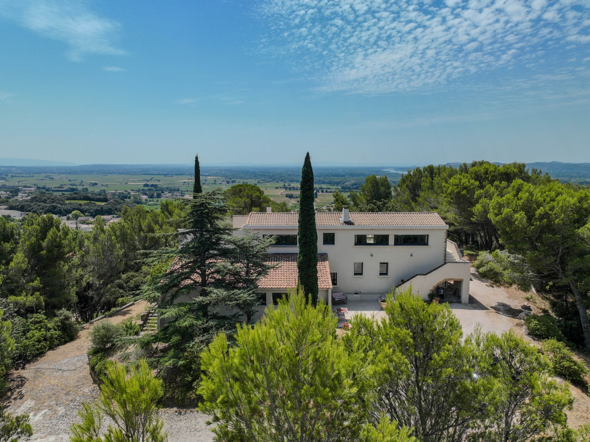
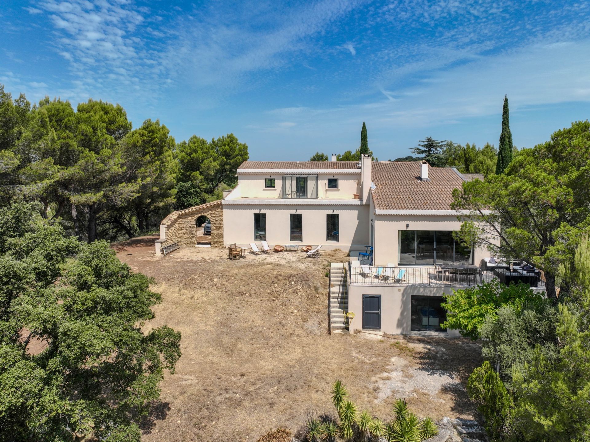
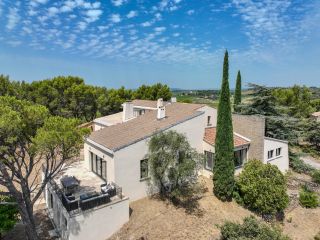
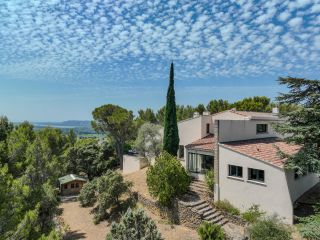
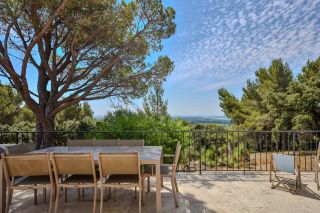
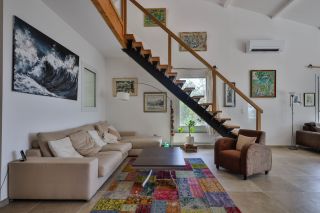
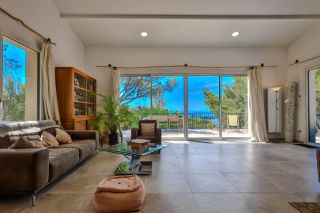
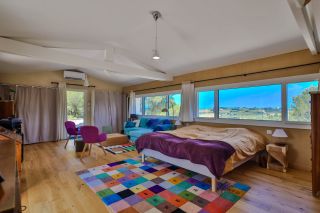
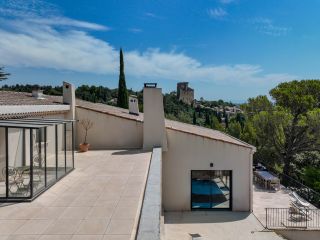
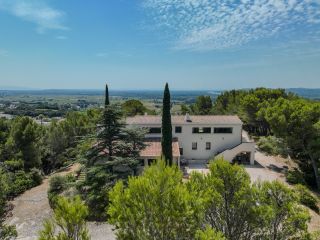
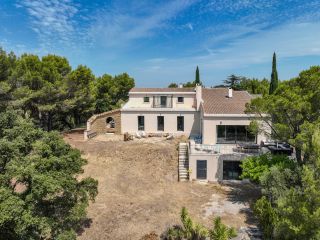
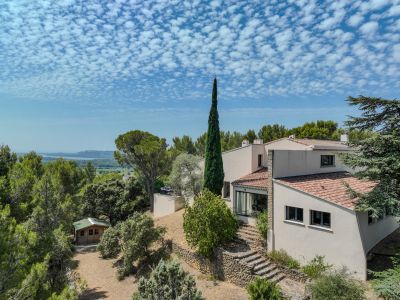
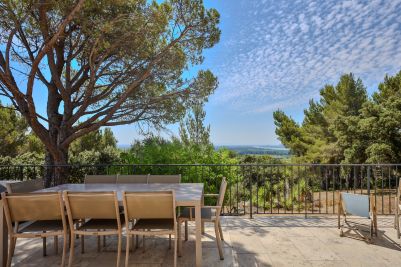
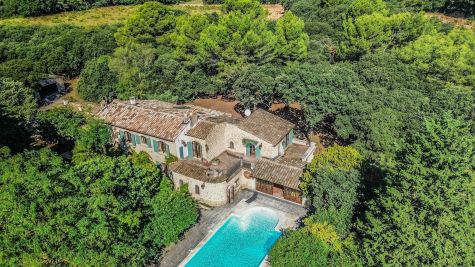
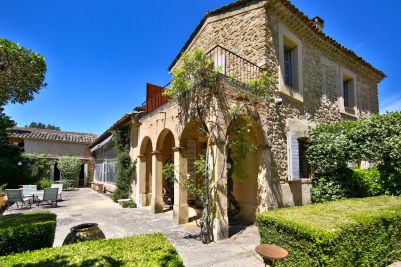
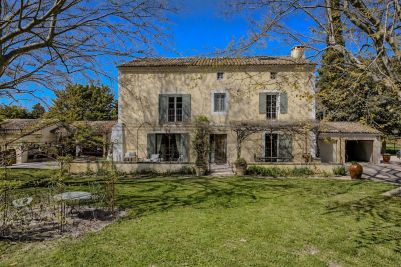
Perched at the highest point of Châteauneuf-du-Pape, in an exceptionally preserved setting, this remarkable contemporary residence enjoys a truly privileged location with breathtaking 360-degree panoramic views. The scenery unfolds across the Rhône Valley, the iconic Palais des Papes and the historic city of Avignon, the medieval castle ruins, and the renowned vineyards that have earned the village its worldwide reputation. Completed in 2022, this architect-designed home offers over 347 sq m of living space. Conceived to capture natural light throughout the day, it features expansive floor-to-ceiling glazing, generous proportions and a seamless layout. Every detail has been carefully considered to combine refined aesthetics, comfort and functionality.
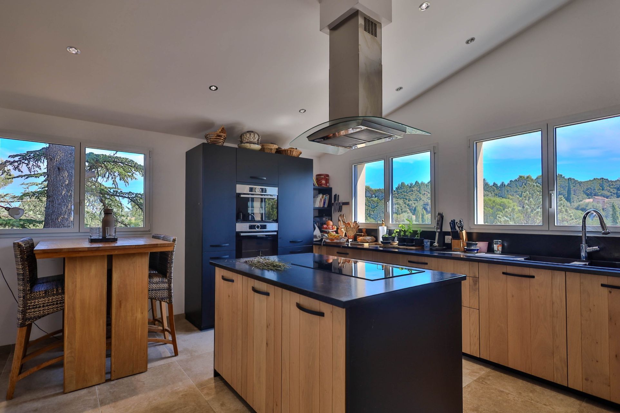
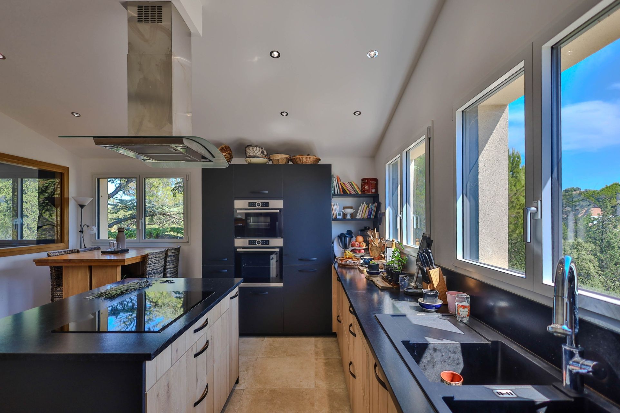
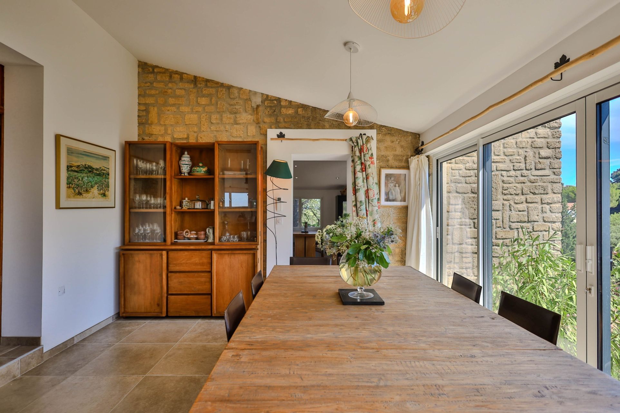
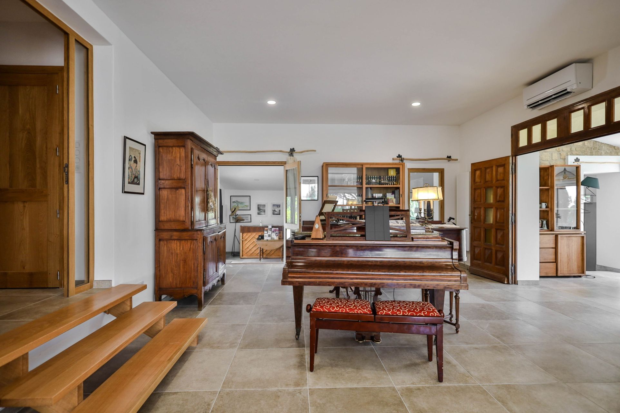
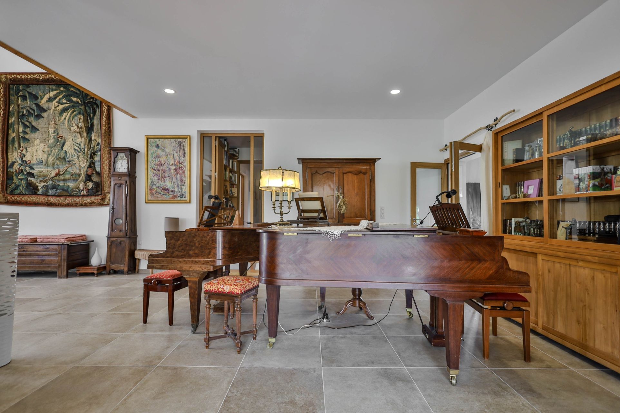
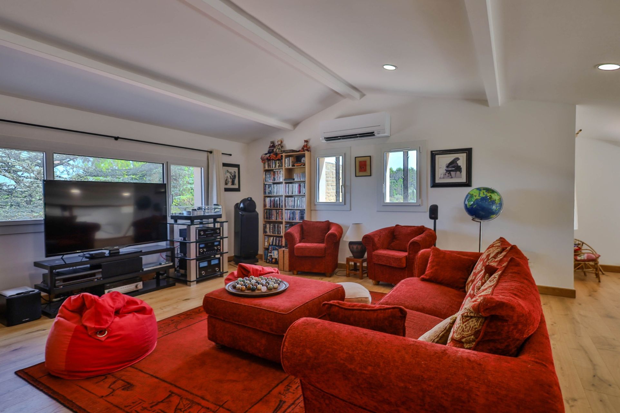
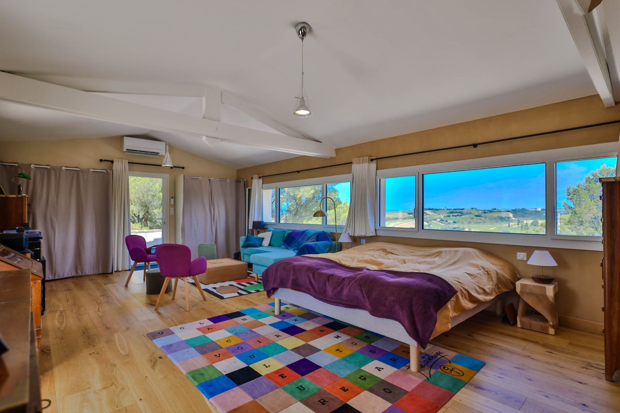
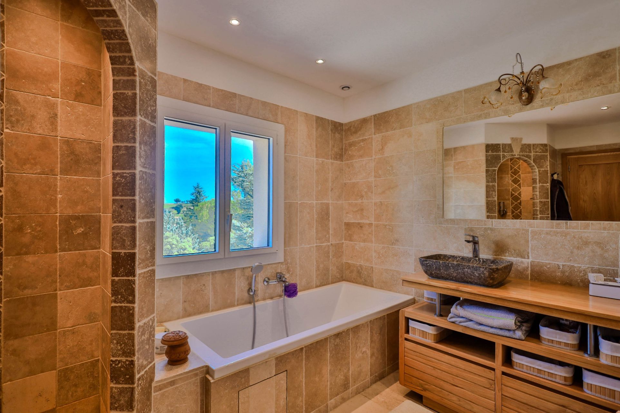
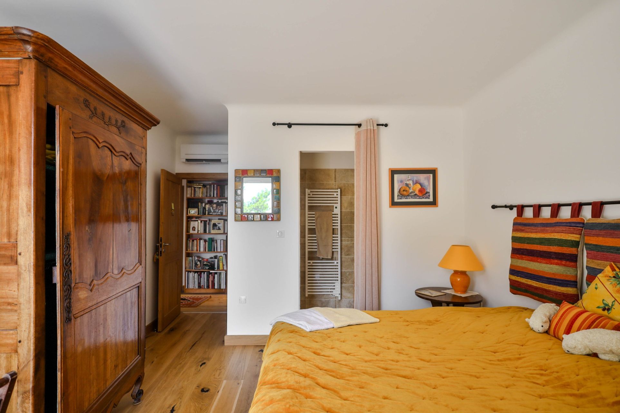
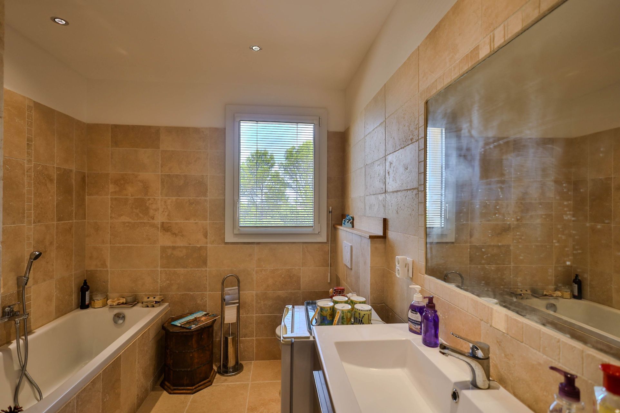
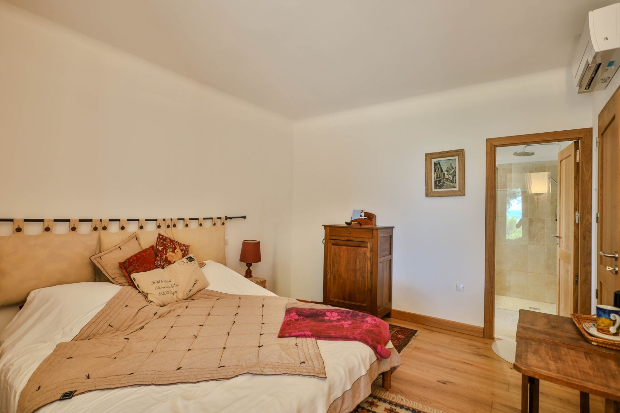
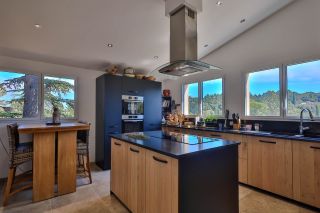
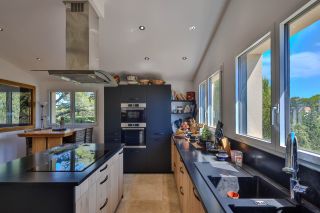
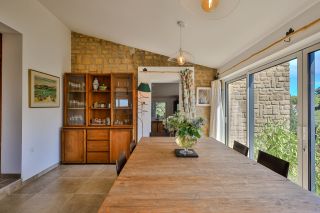
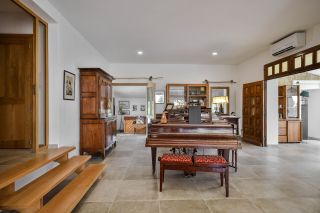
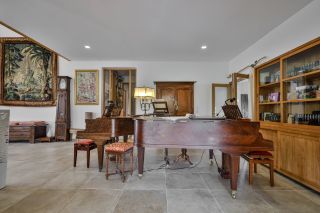
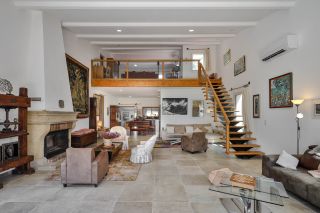
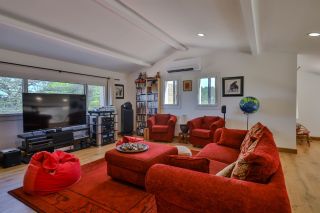
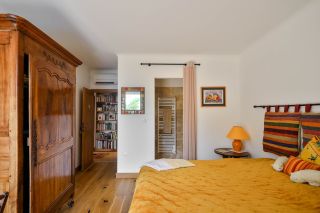
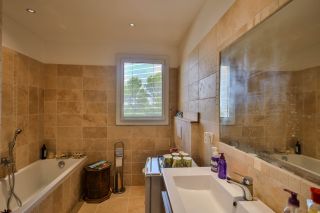
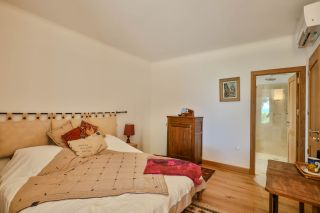
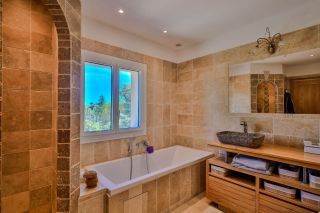
Set within 3,387 sq m of beautifully landscaped grounds, the property offers an atmosphere of complete tranquillity and privacy. The centrepiece of the home is an impressive 100 sq m cathedral-style living room, distinguished by its spectacular ceiling height and exceptional sense of space. Opening onto a magnificent panoramic terrace, it provides the perfect setting for entertaining while enjoying uninterrupted views over the surrounding landscape. The reception areas also include a bespoke fully equipped contemporary kitchen, an elegant dining room, a dedicated music room and a cosy home cinema, creating an ideal balance between sophisticated entertaining and everyday comfort. The sleeping accommodation comprises five luxurious suites, each featuring its own private travertine bathroom. The superb 48 sq m principal suite enjoys a private rooftop terrace and a solarium, offering an idyllic setting in which to admire the sunrise and the outstanding surrounding scenery. Additional features include a wine cellar, a utility room, a space suitable for conversion into an independent studio, and extensive storage throughout. The technical specifications of the property reflect an uncompromising commitment to quality, with engineering and craftsmanship of the highest standard. A truly exceptional residence combining contemporary architecture, spectacular panoramic views and one of the most desirable locations in the heart of Châteauneuf-du-Pape.

Read more
Leo Bertrand
Be recalled Request an appointment
Sale House Châteauneuf-du-Pape 10 Rooms 347 m²
Photo gallery

Read more...

  • General description
  • Property type : house
  • Area : 347 m²
  • Land area : 3387 m²
  • Terrace : 135 m²
  • Rooms : 10
  • Bedrooms : 5
  • Bathroom(s) : 1
  • Shower room(s) : 5
  • Environment
  • City : Châteauneuf-du-Pape (84230)
  • View : on countryside, on stream, on forest, on mountain, on park, on monument, on valley, clear, no overlooking
  • Additional description
  • Year of construction : 1974
  • Chauffage : individual, reversible,
  • terraces : 3
  • piscine possible : 1

Energy diagnostics

Display energy diagnostics

Leo Bertrand
  • Office
  • Provence Luberon
  • Sotheby's International Realty
  • Place du Château
  • 84220 GORDES, France
  • +33 4 90 72 55 00

The information collected on this form is saved in a file computerized by the company Provence Luberon Sotheby's International Realty or managing and tracking your request. In accordance with the law "Informatique et Liberté", you can exercise your right of access to the data concerning you and have them rectified by contacting : Provence Luberon Sotheby's International Realty, correspondent: "Informatique et Libertés" Place du Château 84220 GORDES or pascal@proprietesduluberon.com, specifying in the subject of the "People's Rights" mail and attach a copy of your proof of identity.

¹ We inform you of the existence of the "BLOCTEL" telephone canvassing opposition list on which you can subscribe (bloctel.gouv.fr).

This site is protected by reCAPTCHA and the Google Privacy Policy and Terms of Service apply.

Energy and climate performance

Request an appointment To call Message